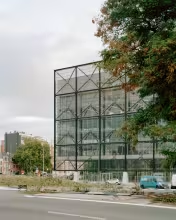
This project by Bruther and Baunkunst perfectly embodies the concept of integration in architecture, where the structural system, building services, and envelope do not merely coexist but actively interact and reinforce one another.

This project by Bruther and Baunkunst perfectly embodies the concept of integration in architecture, where the structural system, building services, and envelope do not merely coexist but actively interact and reinforce one another.
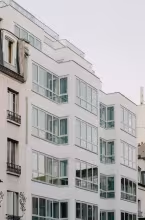
In this social housing project by the French architects Barrault Pressacco, one idea stands out: the clear separation between the building’s structure and its envelope. The structure, defined by generous spans and durable materials, is designed to adapt to different uses over time. The envelope, made from natural and locally sourced materials, is treated as an independent layer with a shorter life cycle, ready to change as needs evolve.
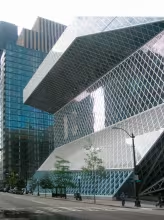
There is little to say about such a glass façade. A steel-profiles mesh covers everyday life like a blanket.