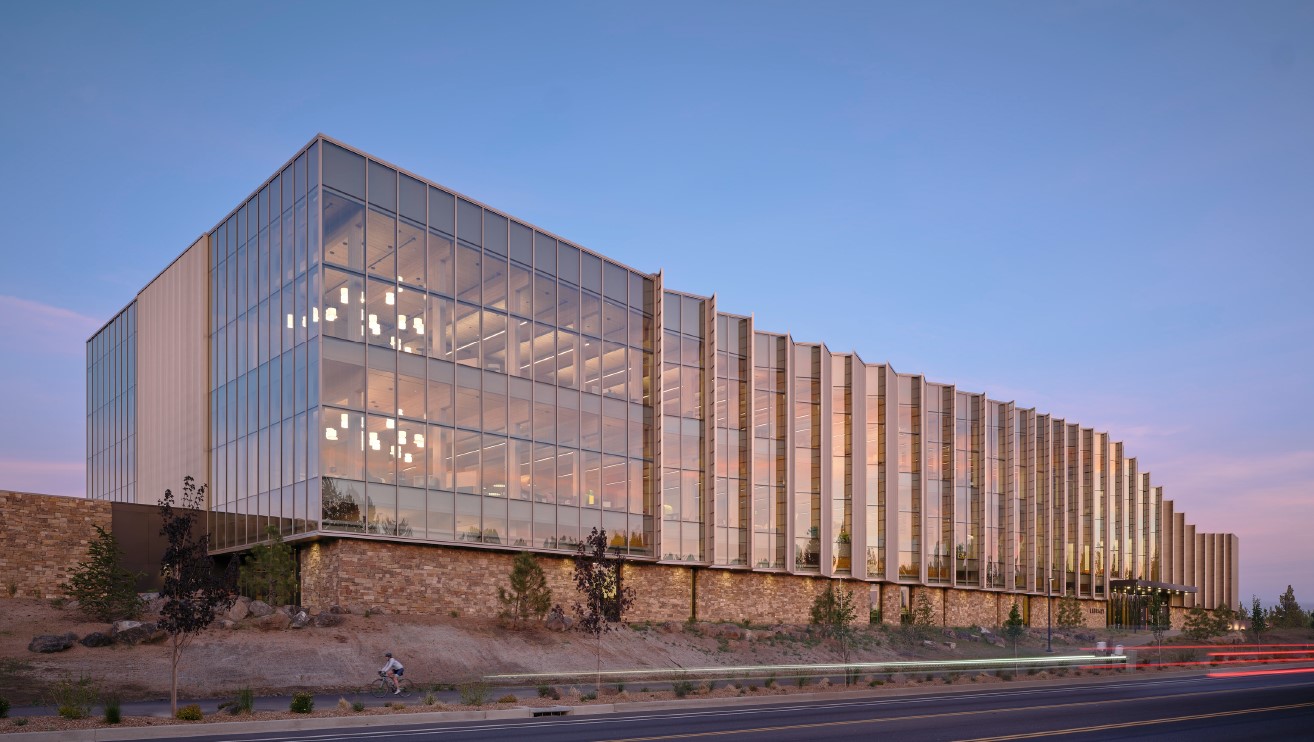
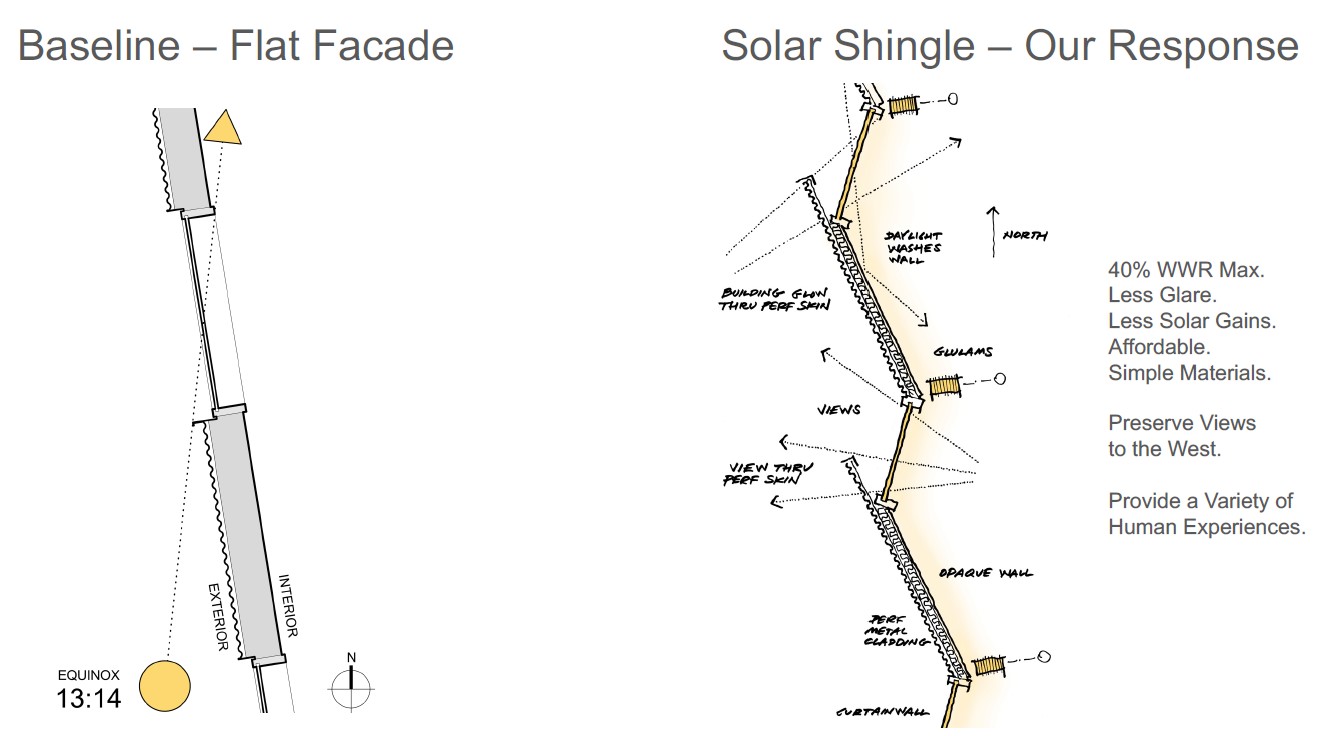
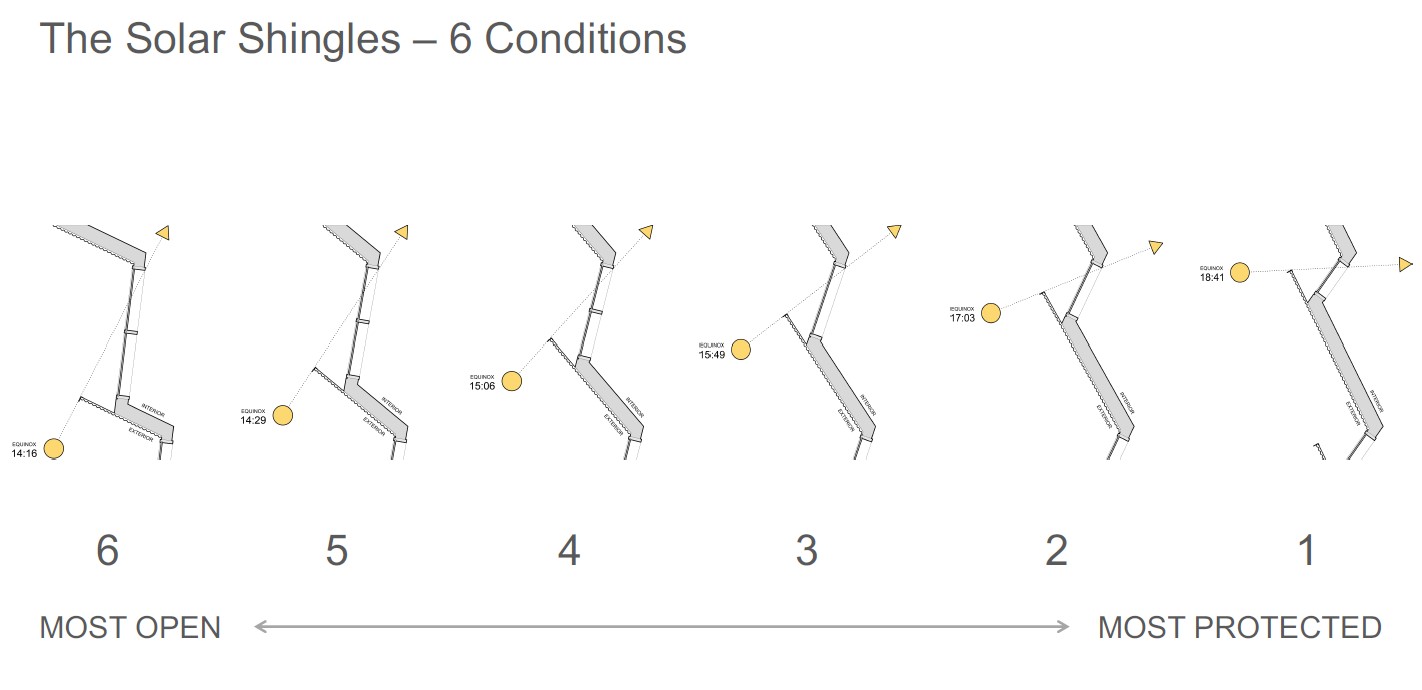
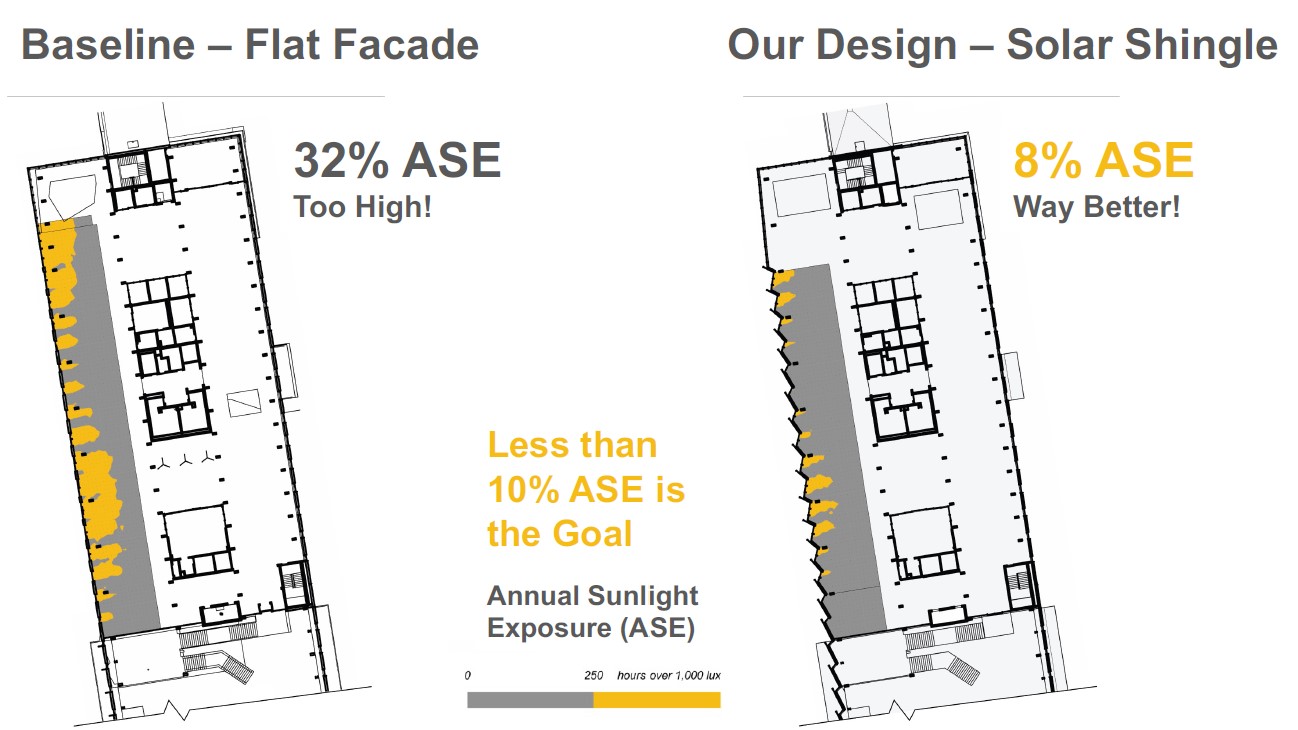
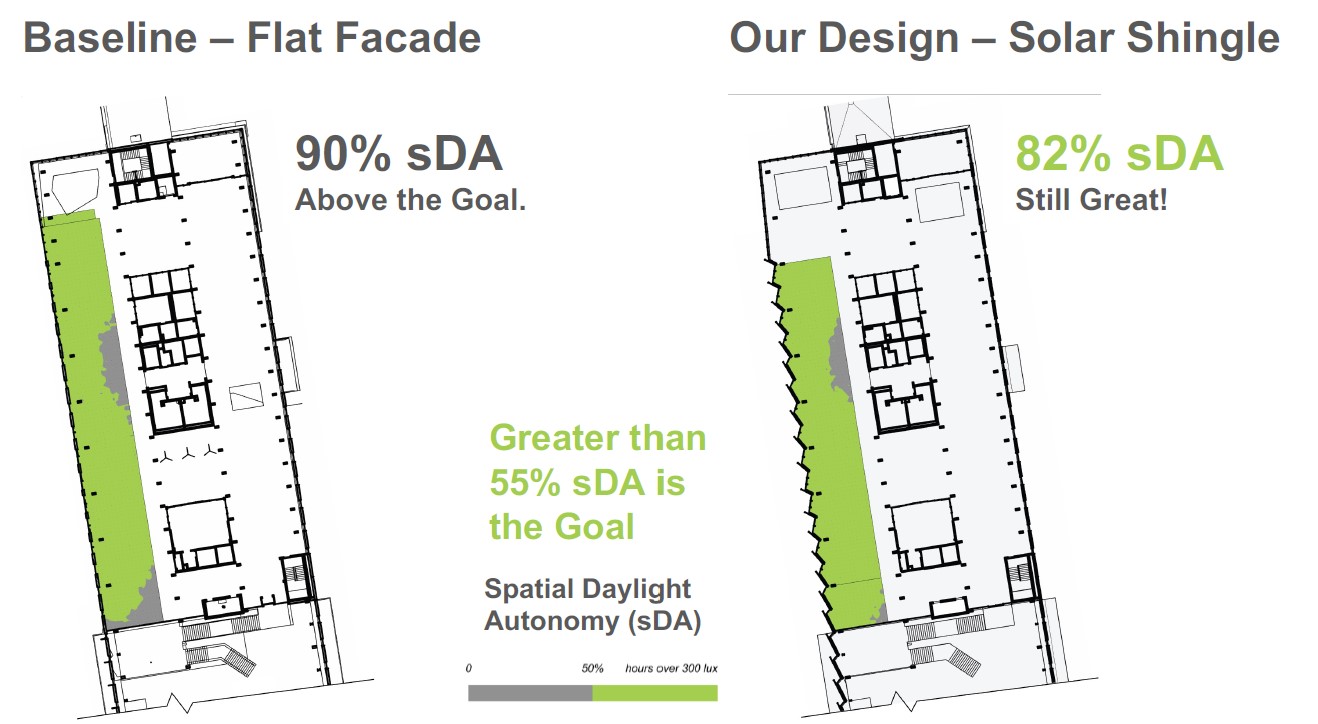
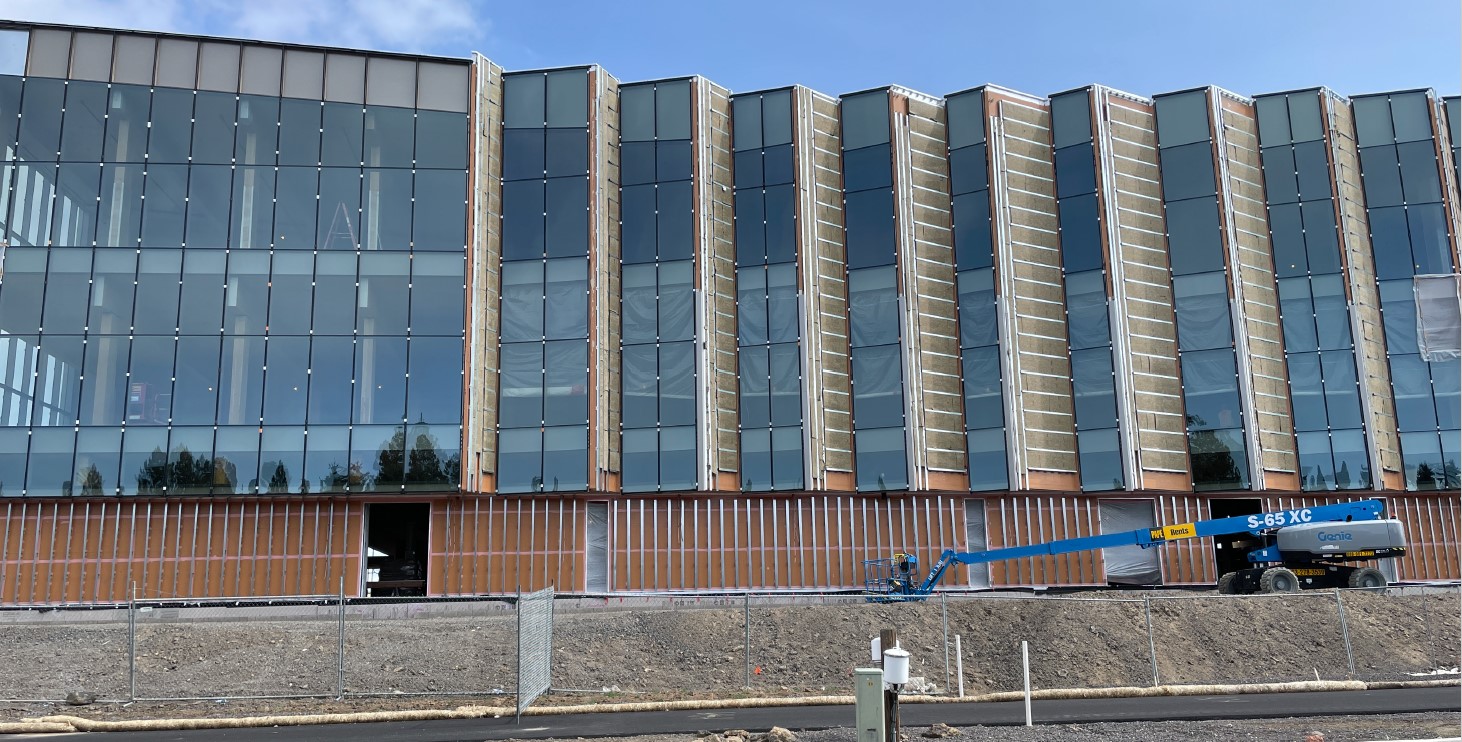
Ruth Baleiko and John MacKay presented the Stevens Ranch Library project at the past edition of the Advanced Building Skins Conference (2026). In this presentation, they shared with us their reflections on the facade design in relation to views, natural lighting, and heat gains. As you can see, the facade's specific geometry was designed around the movement of the sun. It is not merely a matter of orienting the building, but of shaping the facade geometry itself. While that may seem obvious to most of you, it is not that common among architecture students who, once they have oriented the building, tend to forget the sun as a design variable. With this case study, we want to highlight the huge importance of considering the sun's position relative to the building at different scales.
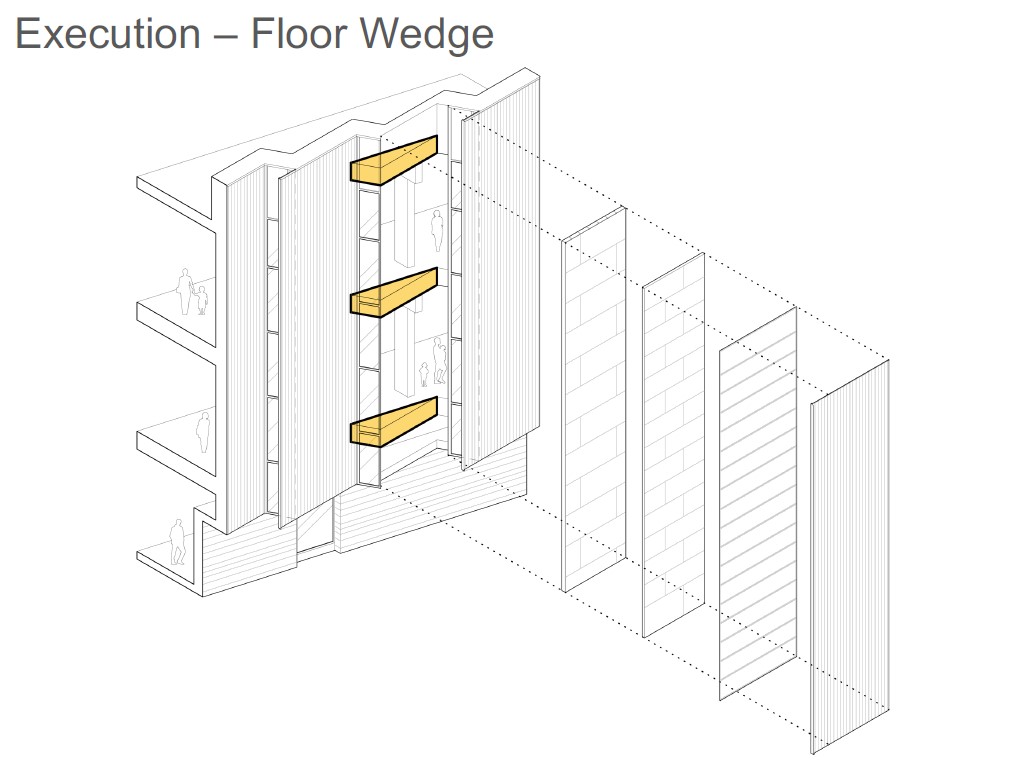
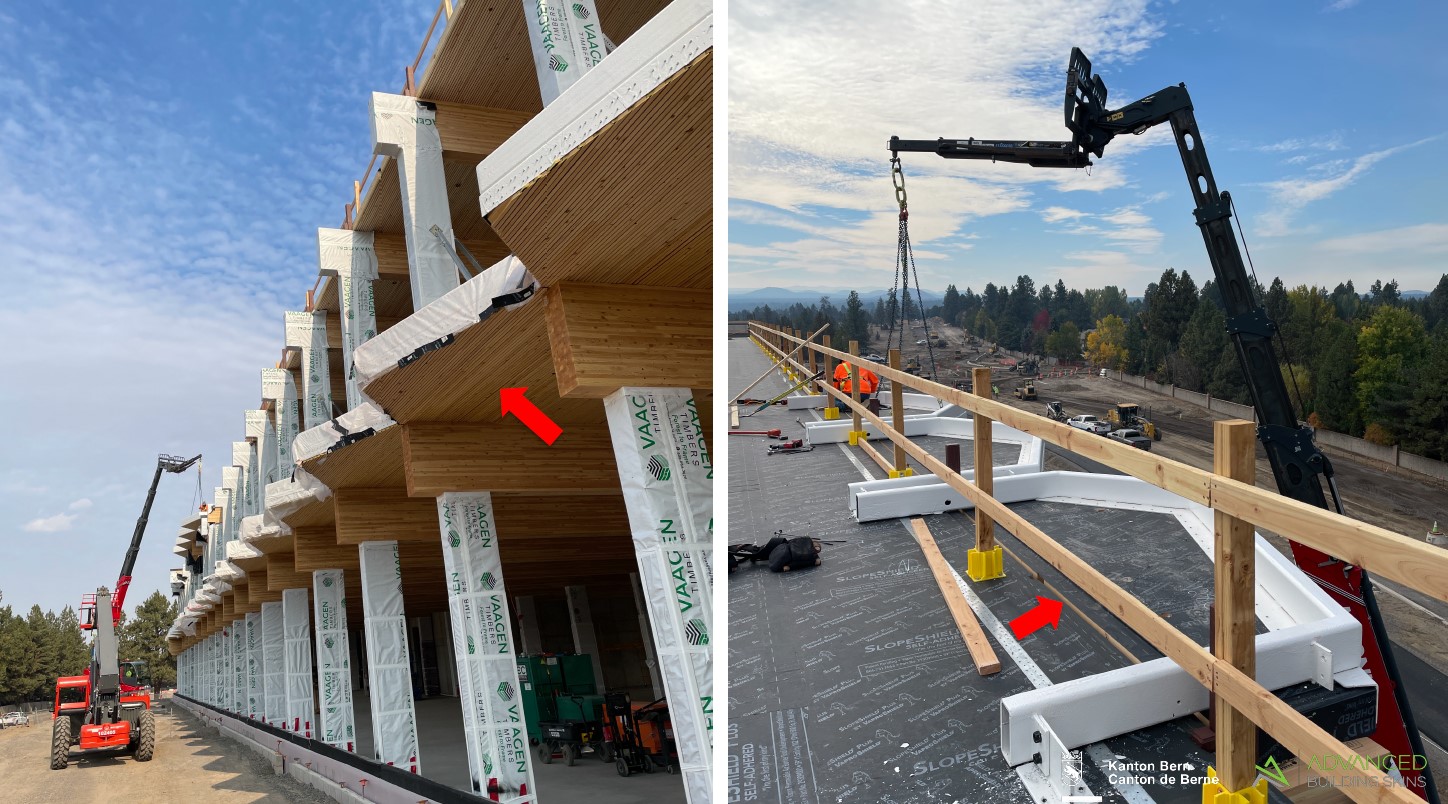
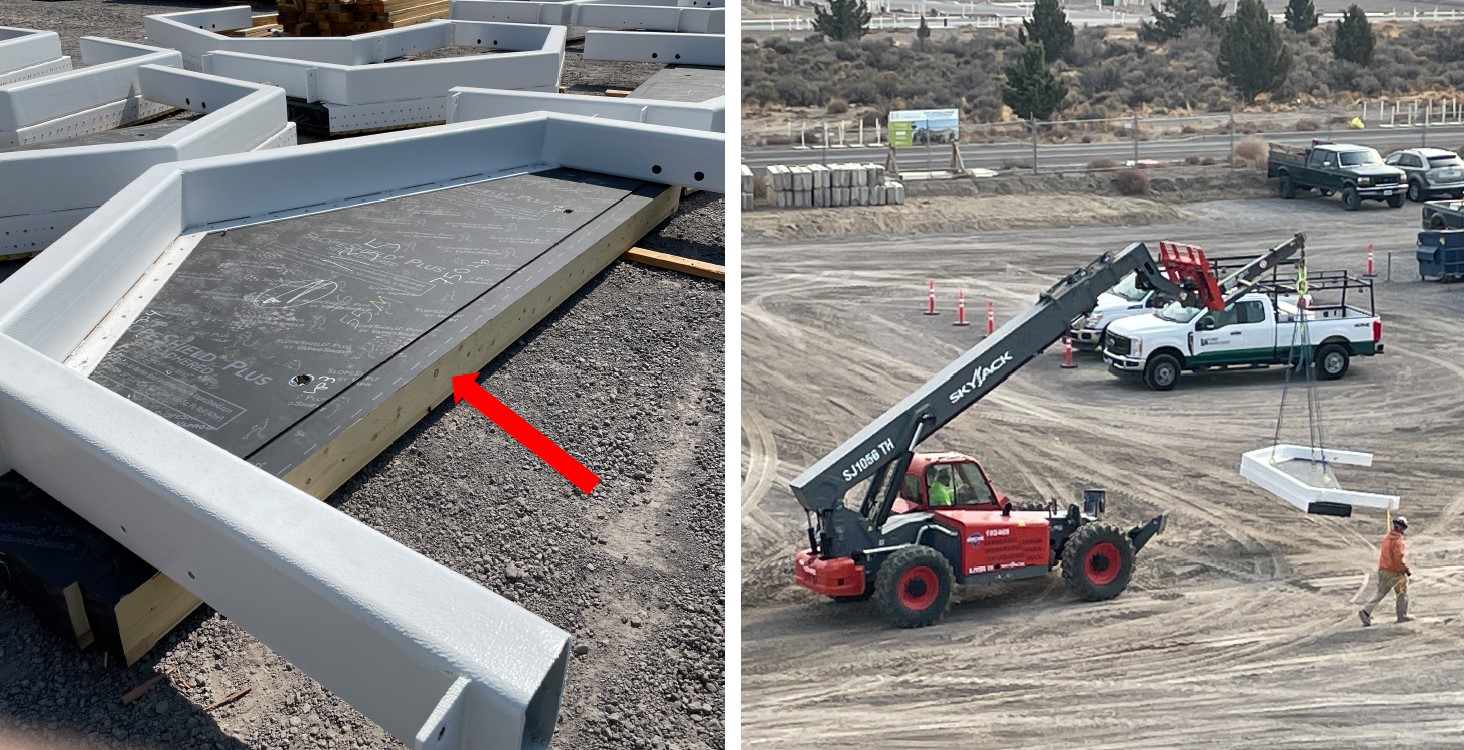
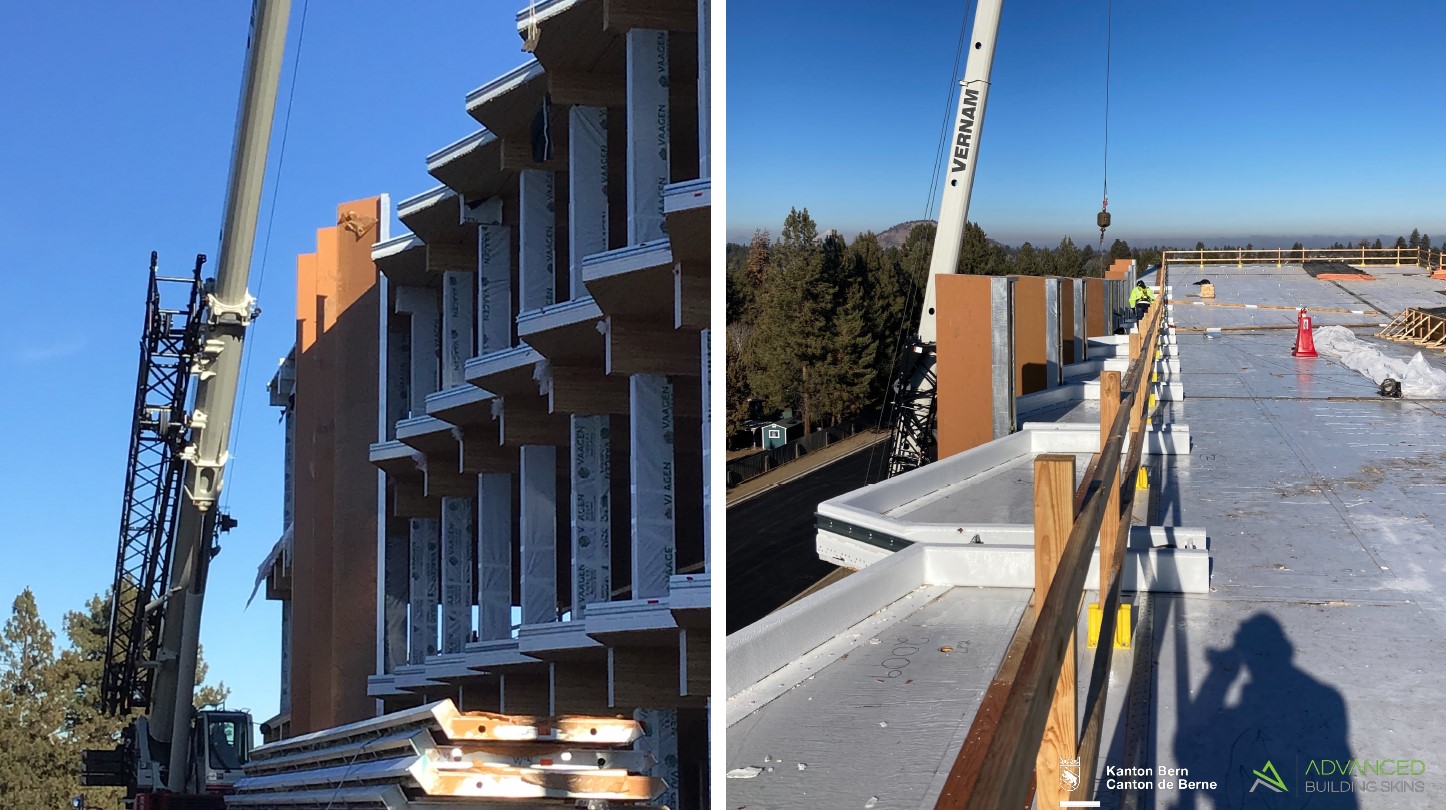
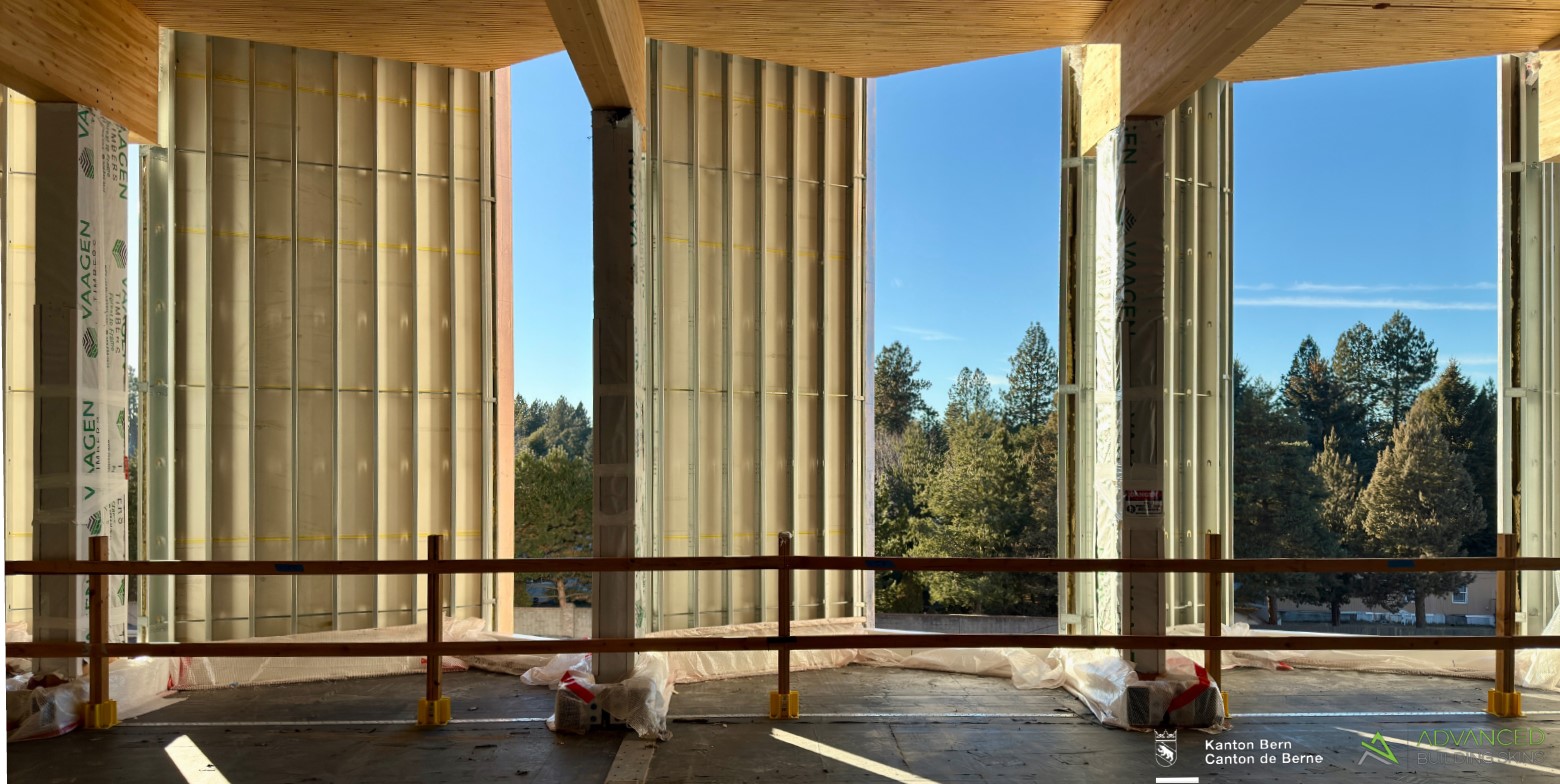
Once the geometry was defined, an ingenious strategy enabled easy construction: prefabricated slab edges, cut to the specific geometry of each opening, were fixed to the previously arranged rectangular slab.
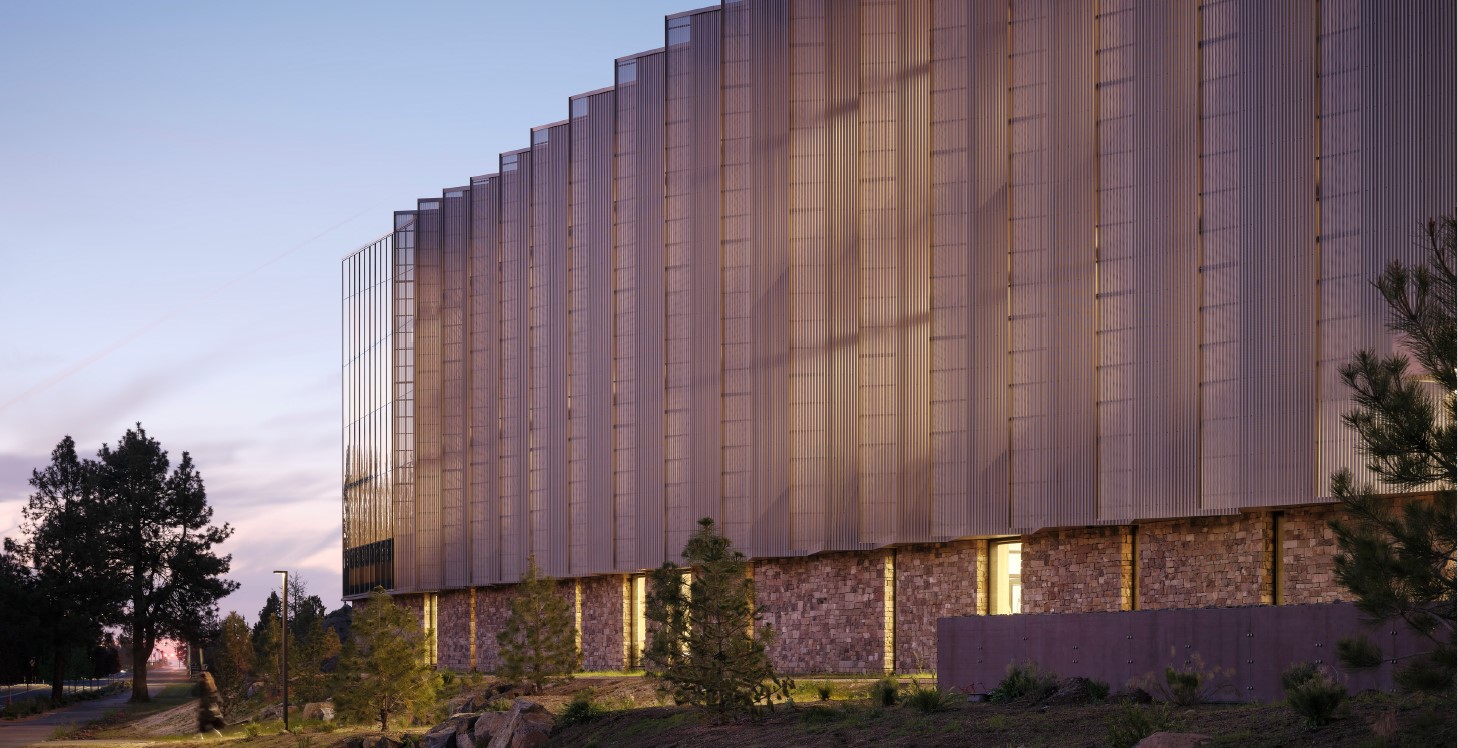
PS: Pay attention to the first image, where the warm interior light spills through the window, subtly illuminating the ribbed metal sheets cladding the facade while seamlessly merging with the transparent sun protection.
61956 SE Santorini St
Bend, OR 97702
United States