Heavy: > 125 kg/m2

It is a great pleasure to share this amazing example of good architecture with all Facad3s followers. There is no formal boasting, no latest generation materials, no added gadgets for energy production, no raw land or straw. The building manages to be attractive by being clever, and sustainable by being reasonable.


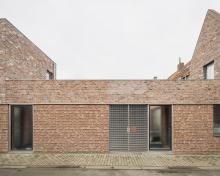

Awarded a 2026 RIBA International Award for Excellence, this project highlights the important role of reclaimed brick in contemporary architecture.

However, an examination of the facade assembly reveals a notable contrast: while the reclaimed brick reflects an effort to reduce embodied carbon, the underlying spec relies on PUR insulation and calcium silicate backing blocks.

We want to share this case study with you for two main reasons. First, to reclaim the role of the humble brick. Spain’s soil is rich in clay, and the brickmaking industry has deep roots in our history. Second, as we consider the future of construction, the concept of "design for disassembly" encourages us to build today with future disassembly in mind. However, shouldn't we also focus on constructing new buildings using the materials already around us in our cities? Disassembly for the future, or maybe deconstructing now?

In the KA13 project in Oslo, the usual design process was reversed. Instead of designing the project first and then selecting the materials to be used, the team first identified unused materials from nearby buildings and proposed refurbishing the existing building they were working on using them.

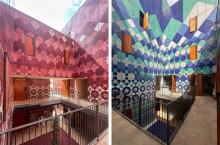
The project for the revitalization of the Medina of Fez has been widely published.


When we think of earth as a construction material, we often picture thick, load-bearing walls with small openings. This architectural form is shaped mainly by the material’s physical properties and the traditional building techniques developed to create habitable spaces that met basic needs—shelter and some thermal comfort.


What may seem at first glance like a conventional facade, with a masonry outer layer resting on the slab, is nothing like reality! Hidden tension rods within the bricks and post-compression allow the heavy panel to remain suspended and work in tension.

Equally interesting is the opening, where the ceramic lattice covers the opaque hinged panel, acting as a security barrier rather than a solar filter.


In line with the previous post (183), referring to this “new” way of conceiving architecture, we want to share this magnificent example of reusing material with you.

Again, wall structures and materials of mineral origin are imposed.

We want to thank this young team of architects for their generosity in sharing this really interesting and innovative project with us.



It's difficult not to be moved by the interior atmosphere created by the prefabricated blocks used in the construction of rice silos. Those spaces were not originally designed to be occupied, but we can now enjoy them thanks to their rehabilitation.

This simple block piece, with its sloping planes and small ventilation openings that also permit light ingress, offers a wealth of lights and shadows, enhanced by the curved shape of the silo itself. The light is soft and uniform.