
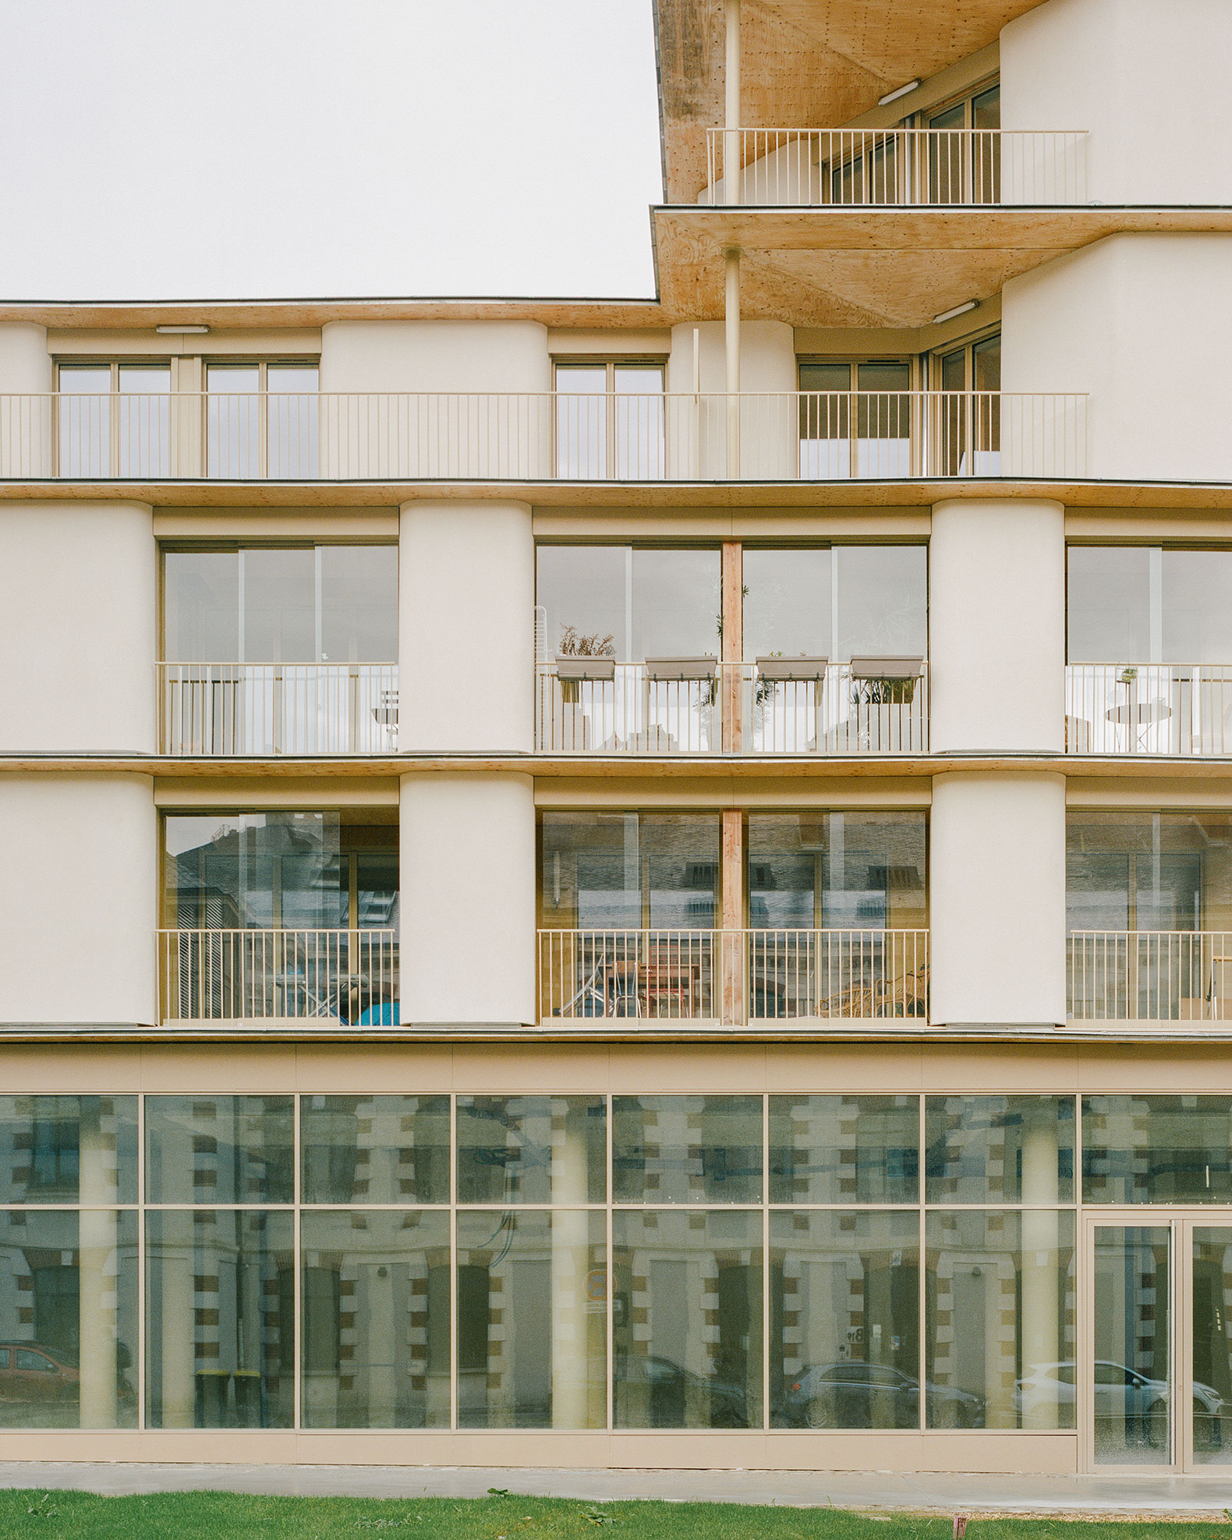
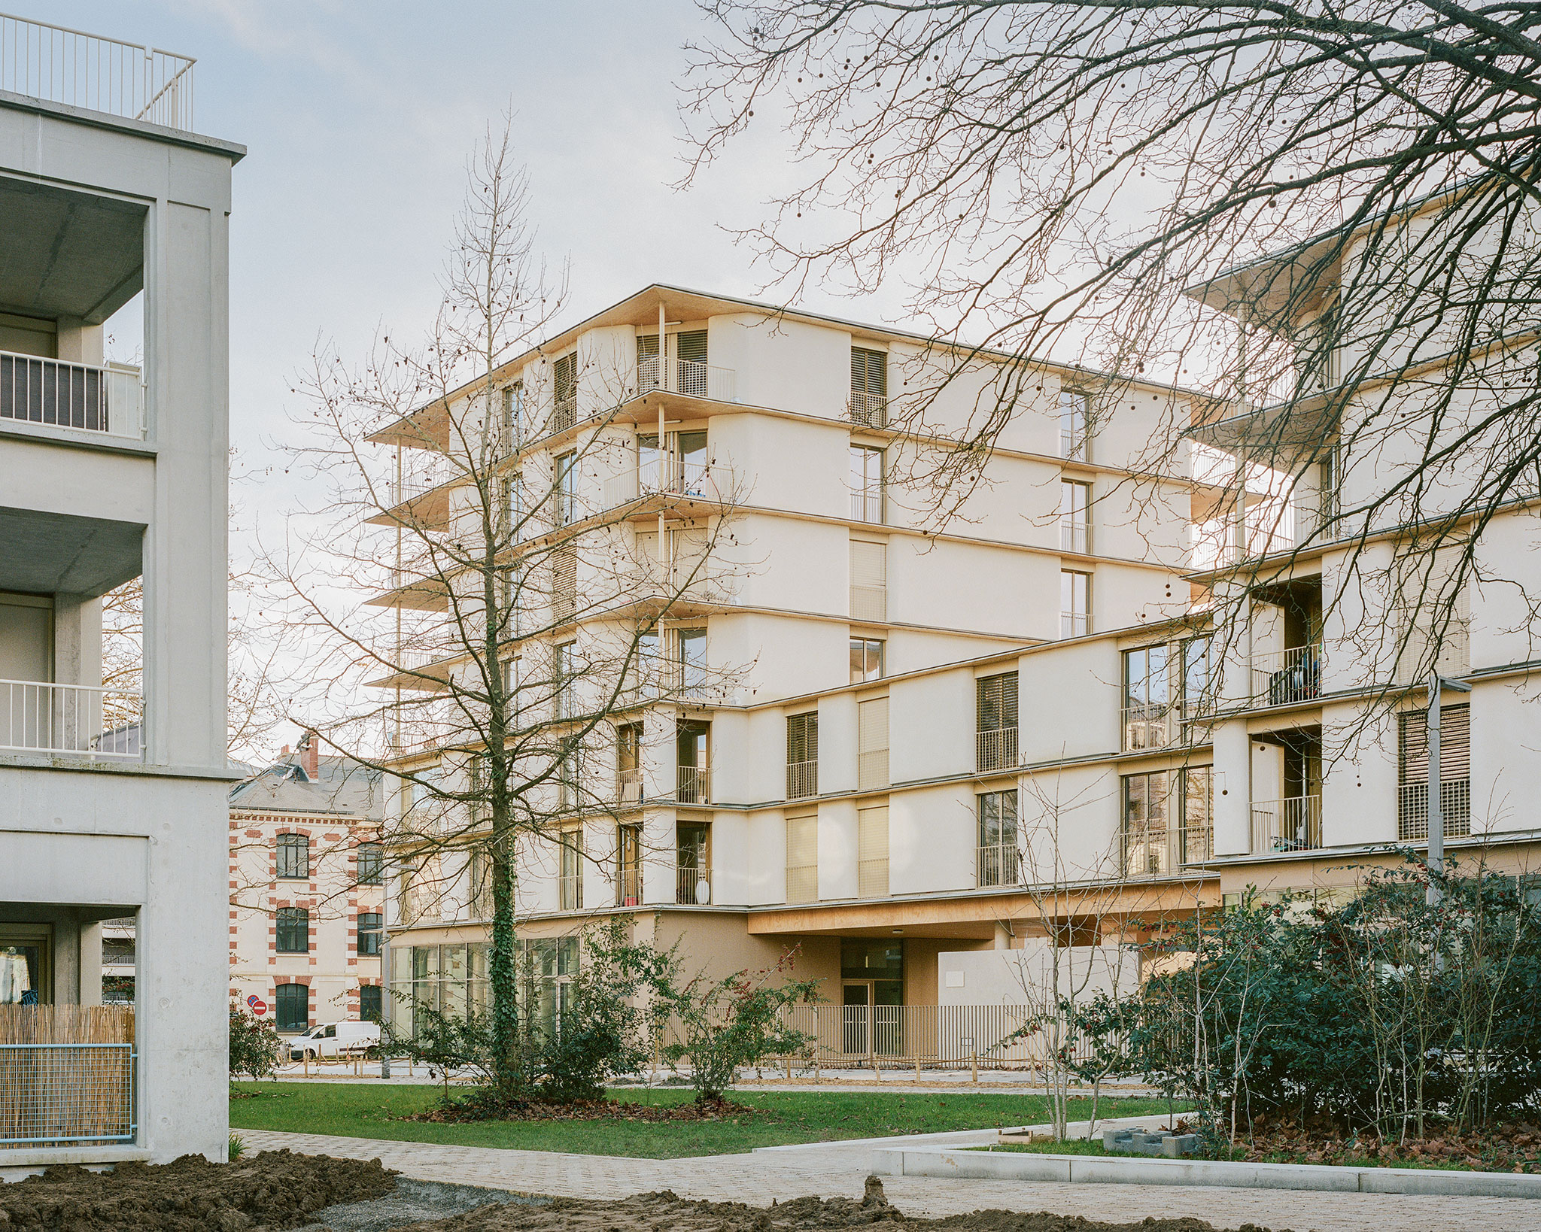
The dwelling building at the former Caserne Mellinet in Nantes, designed by Atelier Ramdam in collaboration with Palast, proposes a future for industrialized bio-based construction.
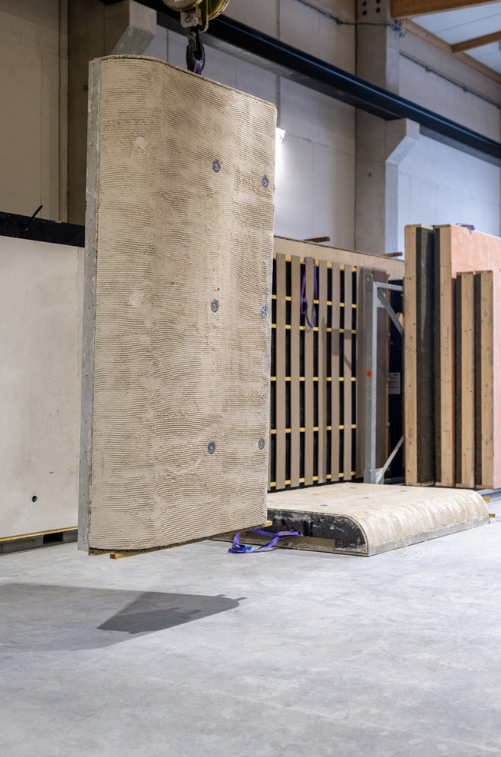
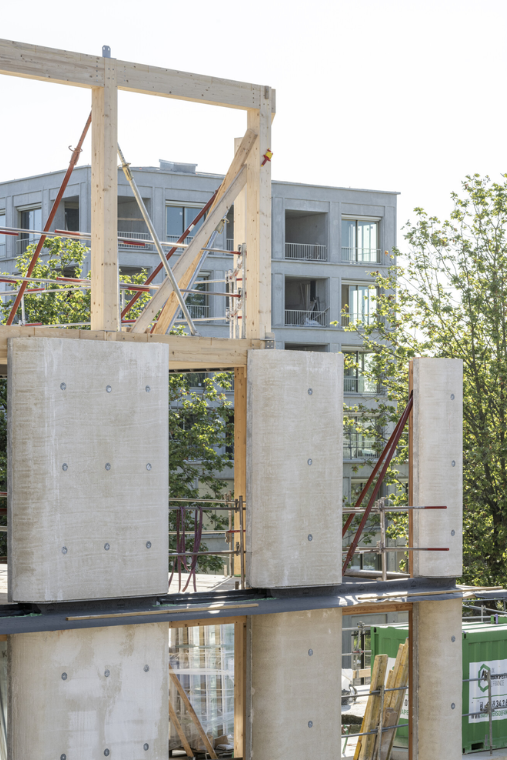
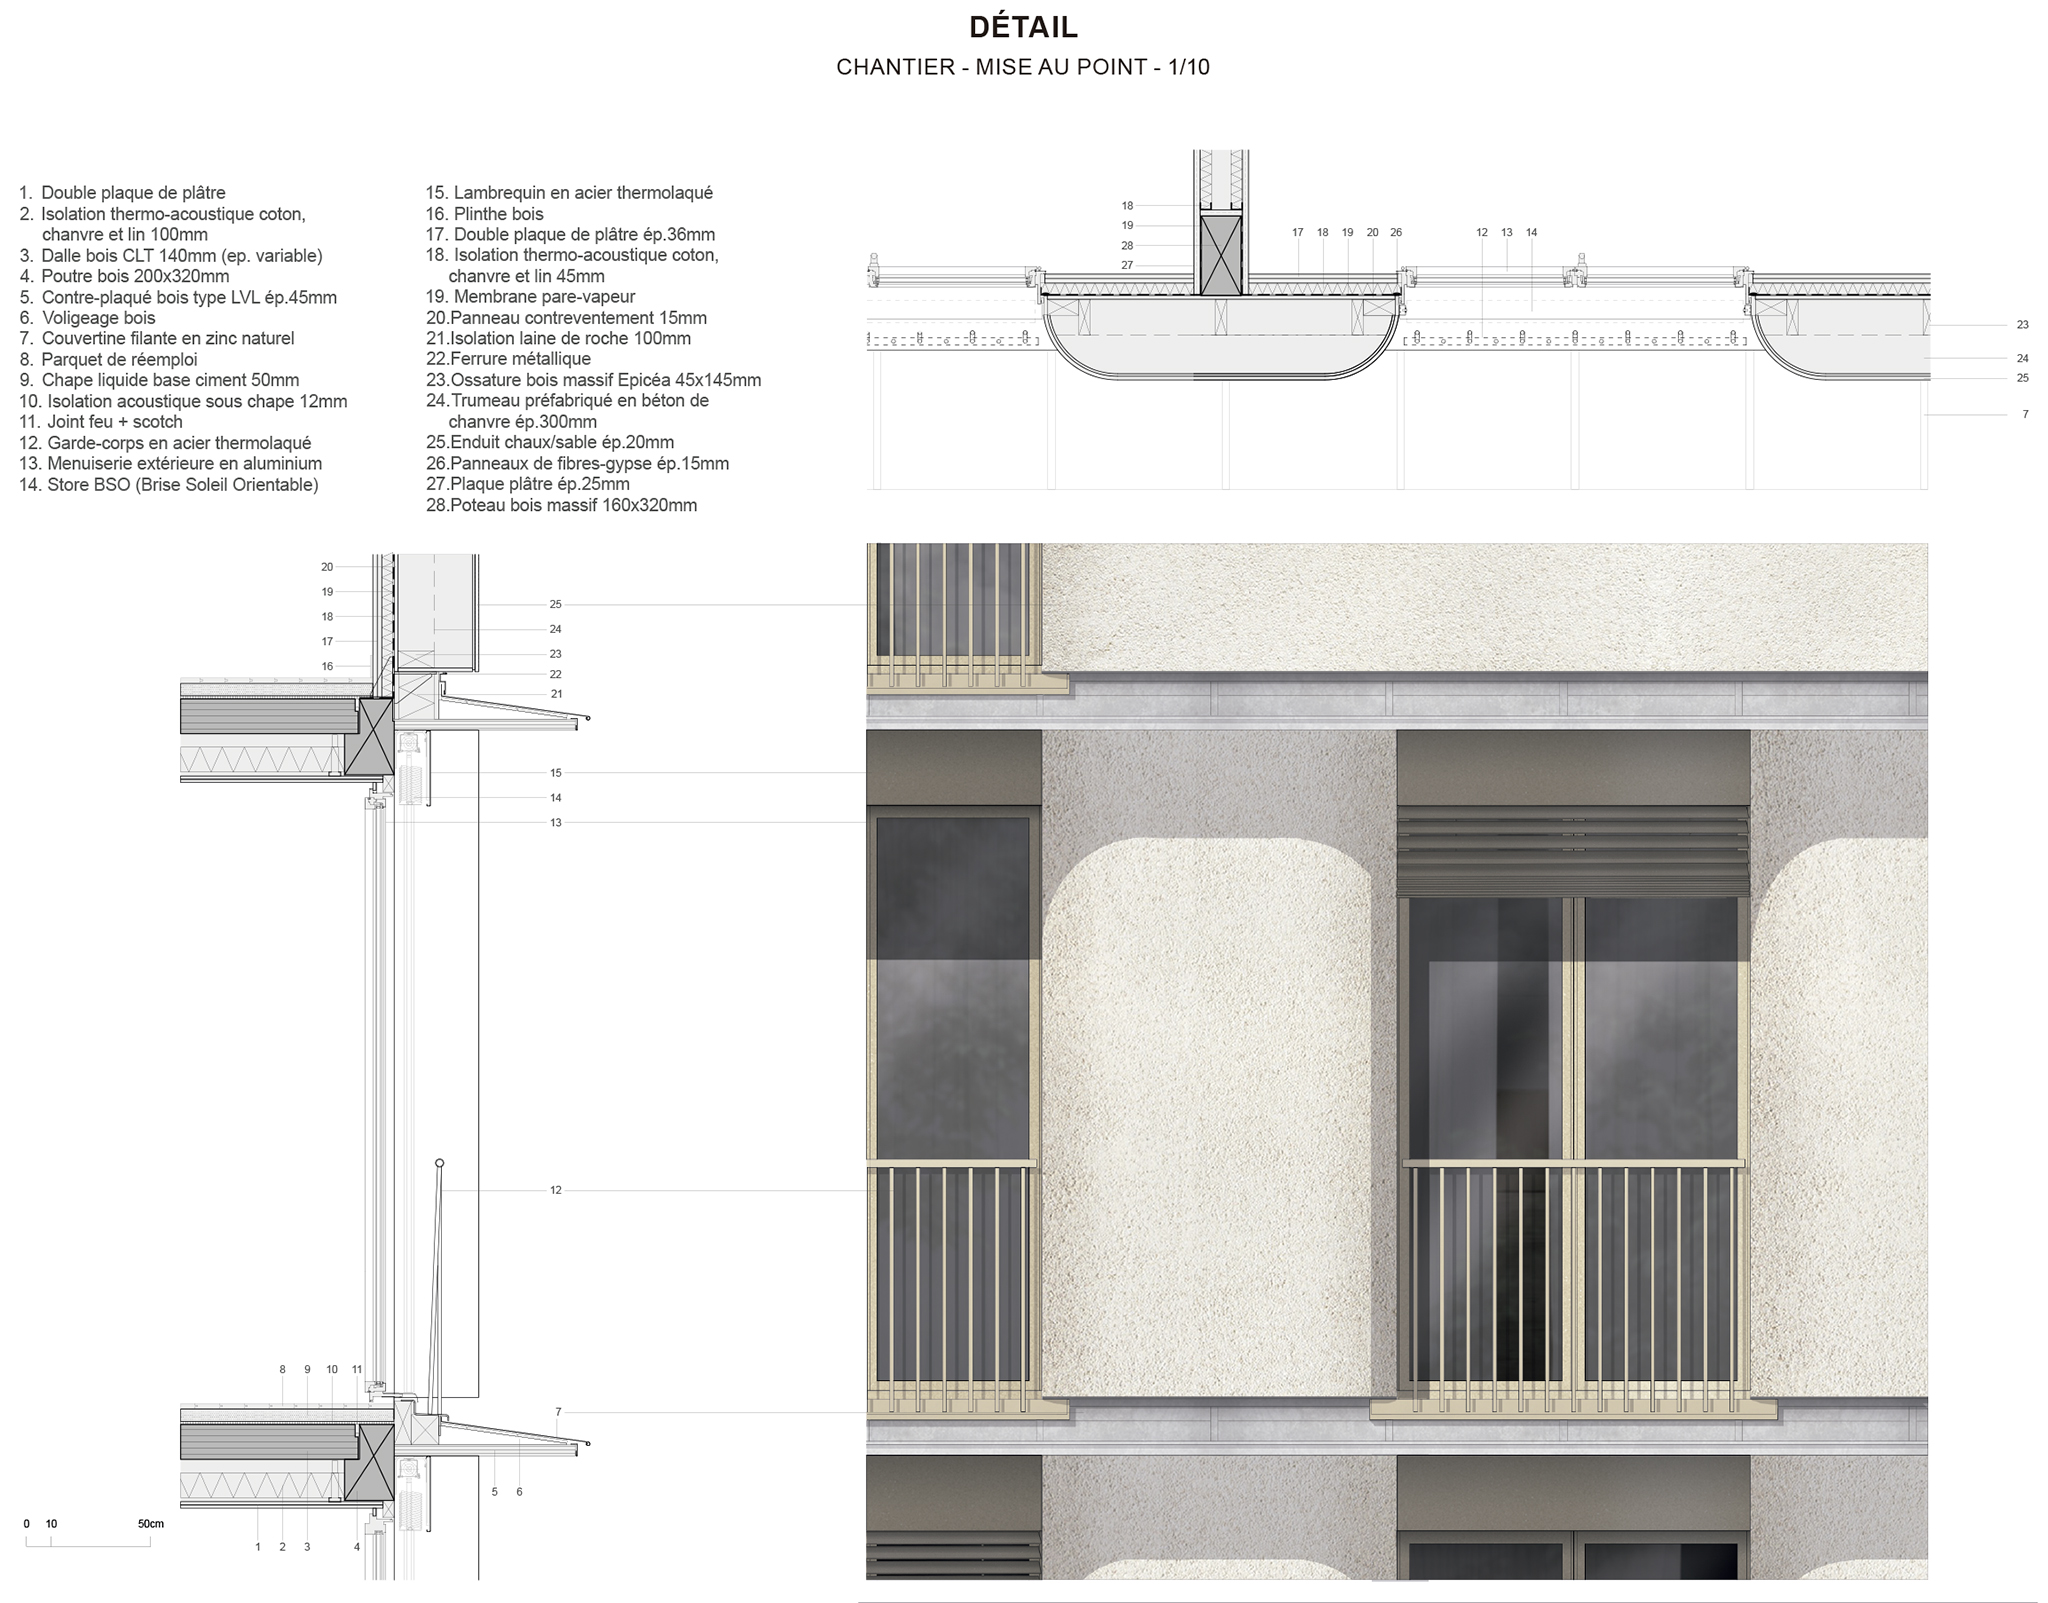
A similar approach can be seen in the residential projects by Bassault Pressaco in Paris, where a lightweight timber frame and sheathing serve as a substrate for sprayed hemp-lime concrete. Nevertheless, this project introduces a significant innovation, since the opaque sections of the façade are prefabricated as large-format panels, simultaneously fulfilling mechanical, thermal, and airtightness/watertightness functions. Moving the spraying process off-site not only allows for a cleaner construction process, but also optimizes construction timelines; hempcrete typically requires about a month of drying time for every 10 cm of thickness. In an industrialized setting, however, this drying period can be accommodated without disrupting the schedule or being affected by weather conditions.
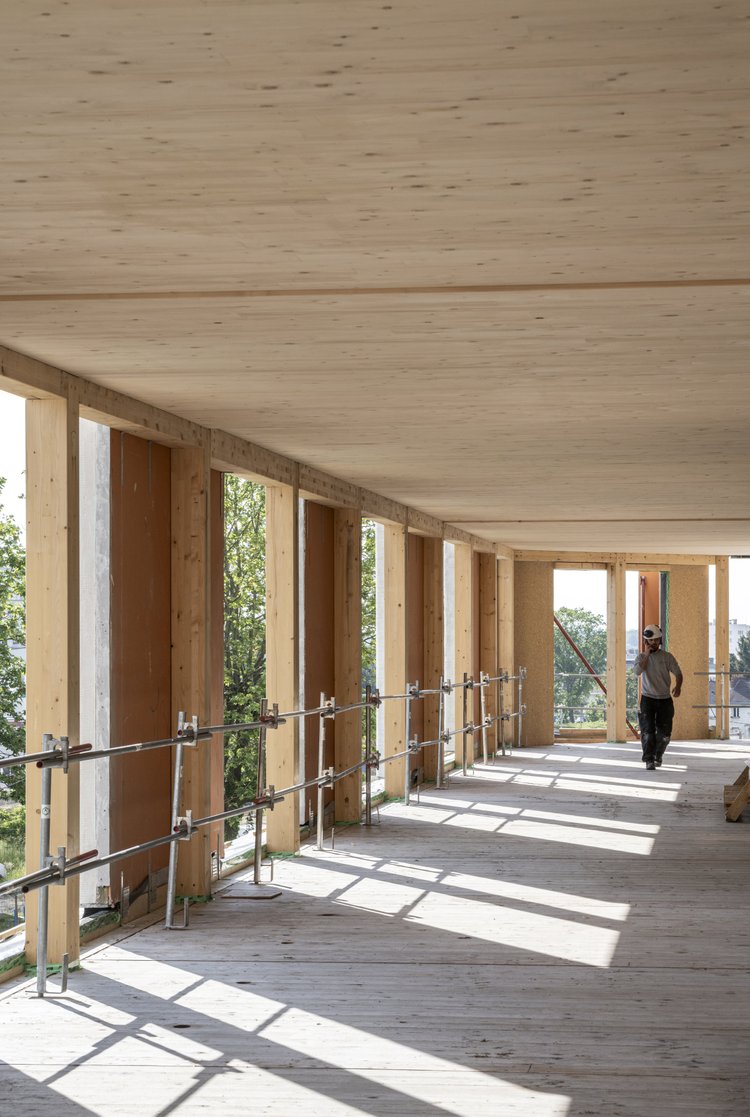
Nevertheless, the use of such large-format prefabricated panels necessitates precise dimensional control and strict tolerance management during assembly. In this regard, the continuous timber eaves, constructed in-situ along the slab edges, play a crucial technical role. While they might appear to be a purely formal feature, their most ingenious function emerges during assembly: as smaller, easily maneuverable elements, they serve as guides and leveling supports, enabling the rapid installation of the panels without the need for complex, individual setting-out. Finally, a continuous lime render is applied over the entire surface, unifying the façade and ensuring airtightness and watertightness at the joints between adjacent opaque panels.
Visit the Atelier Ramdam or Palast websites to see more photos!
- -
Caserne Mellinet
Hameau Chapus
44000 Nantes
France
Charles Bouchaib (Ph1-2)
Simon Guesdon (Ph 3-5)
More information in Atelier ramdam
More information in Palast