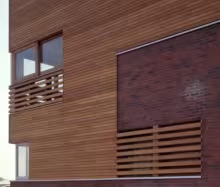
The building that MAP Architects designed in Borneo dock, Amsterdam, resolves the envelopes in a very appropriate way at all scales.

The building that MAP Architects designed in Borneo dock, Amsterdam, resolves the envelopes in a very appropriate way at all scales.
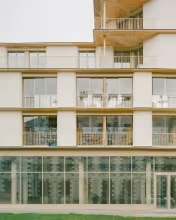
The dwelling building at the former Caserne Mellinet in Nantes, designed by Atelier Ramdam in collaboration with Palast, proposes a future for industrialized bio-based construction.
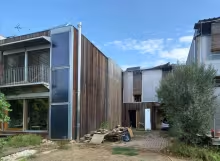
This single-family house in Lleida, by the architect Josep Bunyesc, has two important premises:
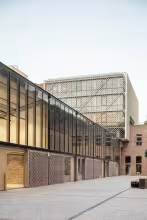
We love those examples that shake the taxonomical tool that organizes this website. In this occasion, the case does not question the order at the taxonomy but thins the rotundity of the lines between areas.
B720 architects propose a stick wooden curtain wall where mullions and transoms reach the building site already assembled in a big format component. We cannot say it is a unitized system, it is just a frame composed by complex profiles.
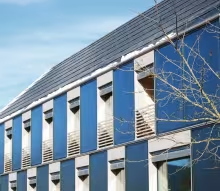
If the tendency is to fill our architecture with all type of gadgets so as to self-produce the energy the users need for their wellbeing, we need to accept that either the building on its global formalisation, or some of the systems being used for its construction, need to integrate those productive gadgets.
Energetic productivity is a design requirement.