Metal profiles assembly

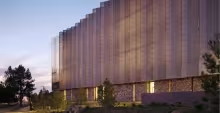
Ruth Baleiko and John MacKay presented the Stevens Ranch Library project at the past edition of the Advanced Building Skins Conference (2026). In this presentation, they shared with us their reflections on the facade design in relation to views, natural lighting, and heat gains. As you can see, the facade's specific geometry was designed around the movement of the sun. It is not merely a matter of orienting the building, but of shaping the facade geometry itself.
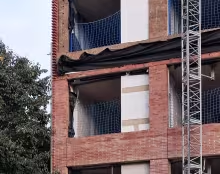
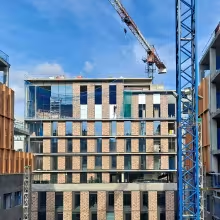
On this website, we have been sharing examples of prefabricated brick facades with you. We highlighted them as exceptions—driven by the desire to prefabricate something that, by its very nature, is typically built on-site.

The brick work wall builds a massive plinth that sits the building in the place.

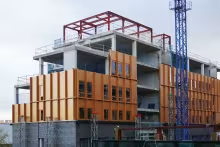
From this plinth emerge a series of isolated volumes defined by a clearly different material character.

The construction with large-format prefabricated panels contrasts with the craftsmanship that accompanies the execution of the brick work wall.

Technique, system and image. Example of great coherence.

Related cases:

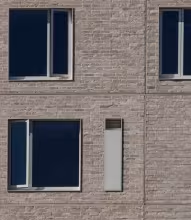
Often throughout history, new construction systems or techniques have tried to reproduce the image of traditional architecture. In this case, neither the technique nor the final image are dislikeable but their combination could be. The brick image is related with mass, thickness, weight; just the opposite the technique being used provides.

The same happened in the 18th and 19th centuries with the mathematical tile*! This old technique permitted erecting light-weight enclosures looking like brick walls. 

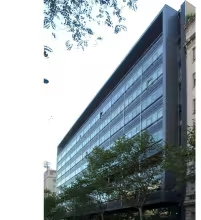
A really interesting refurbishment proposal for a 1959 office building by a well-known Catalan architect, Francesc Mitjans.

The challenge was renovating the façade, improving its water-tightness and thermal performance, while remaining respectful to a significant building from recent Catalan architectural history.

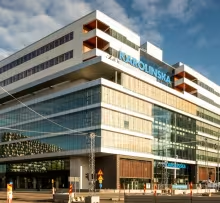
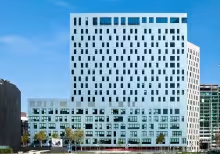
The complexity of such an enormous building would permit referring to different facades. In this occasion we just want to share with you some images of the erection of the facades solved with unitized panels. A single skin in one case and a double one in the other. 

Unitized panels: moving from high-technological glass façade systems to a common façade solution with any distribution of openings, and the possibility of different finishing materials.

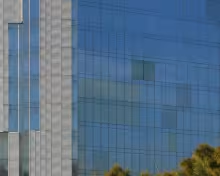
We do not fail to insist on the inadequacy of resorting to nearly completely glassed façades in our climate. That said, and letting ourselves get carried away by formal issues, we can only applaud the wise decision to force imperfection.

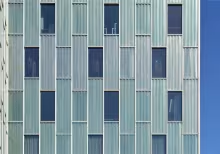
This is a unitized façade system, which means a completely prefabricated curtain wall solution. A panel is used with all the onsite mounting benefits that panels can have. What is more it is light, so big components can be used that are perhaps two stories high. During preassembly, all the façade layers can be incorporated into the same frame, and thus into a single panel.

Subscribe to Metal profiles assembly